
Flagship case study
Concept project
Atlas Waves
Atlas Waves is a contemporary kayaking club concept designed to create a dynamic destination where sport, leisure and hospitality coexist.
Client
Atlas Waves
Sector
Hospitality & Sports
Services
Interior design, space planning, concept development…
Platform
Industrial Contemporary
Year
2025
Project overview
The project
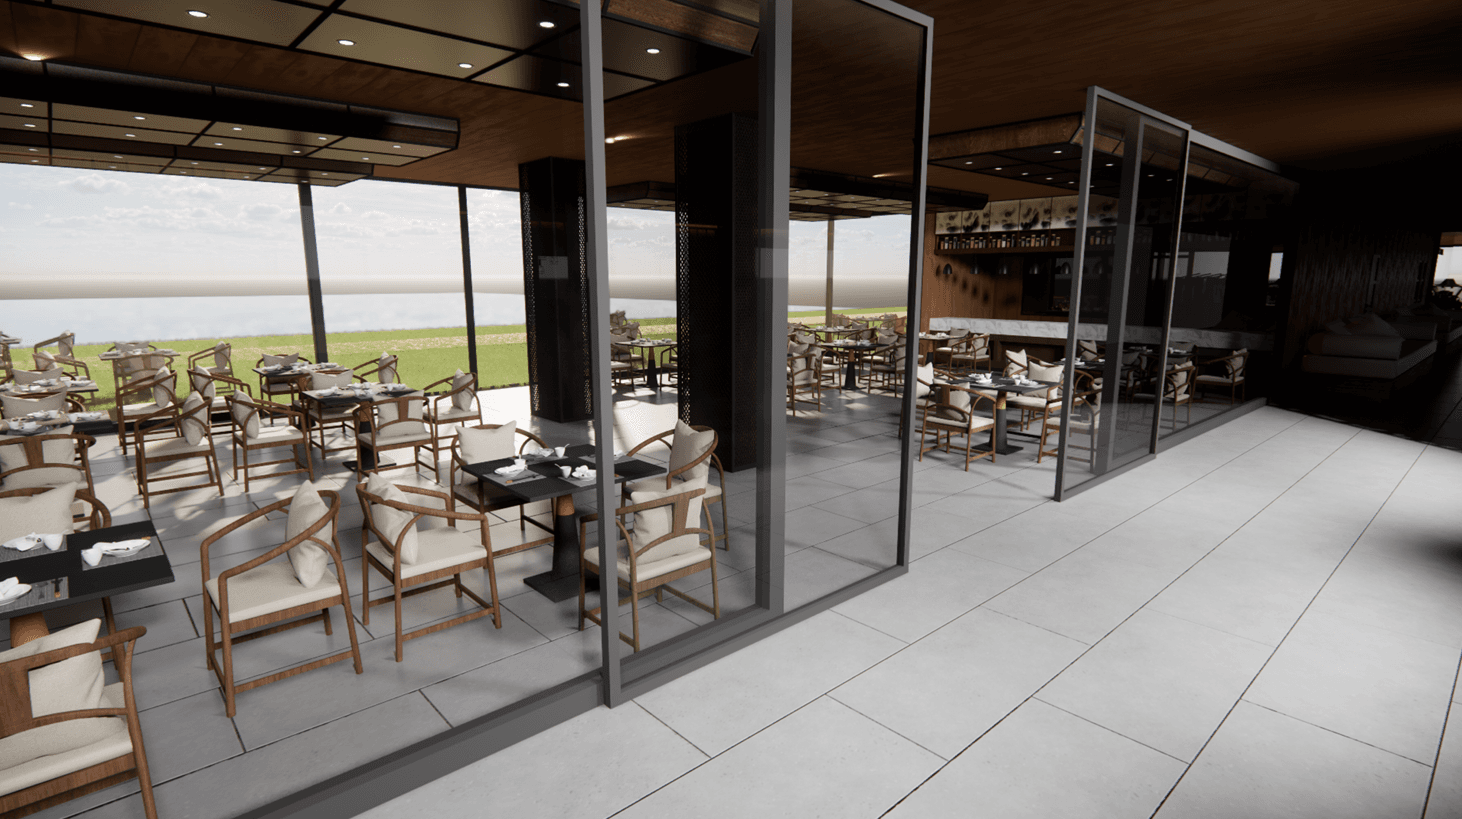
A waterfront club shaped around movement, community and durable hospitality.
Challenge
Unite sport, training, restaurant service, equipment storage and social uses without losing a clear architectural identity.
Solution
A modern industrial language using wood, steel, concrete and large glass openings to create durable, open and welcoming spaces.
Results
A cohesive waterfront destination for athletes, visitors and community members, balancing functional sports infrastructure with hospitality.
Our approach
01
Discovery
Understand the site, usage needs and spatial priorities.
02
Design
Define the atmosphere, materials and circulation.
03
Development
Develop layouts, 3D views and functional details.
04
Launch
Prepare a clear concept for execution and future refinement.
Key themes
What the client says
Yasmid Studio understood the essence of the project and translated it into an elegant, functional and credible experience.
Have a project in mind?
Let’s discuss your project and create a distinctive experience together.